i. Form
Three storeys above a basement.
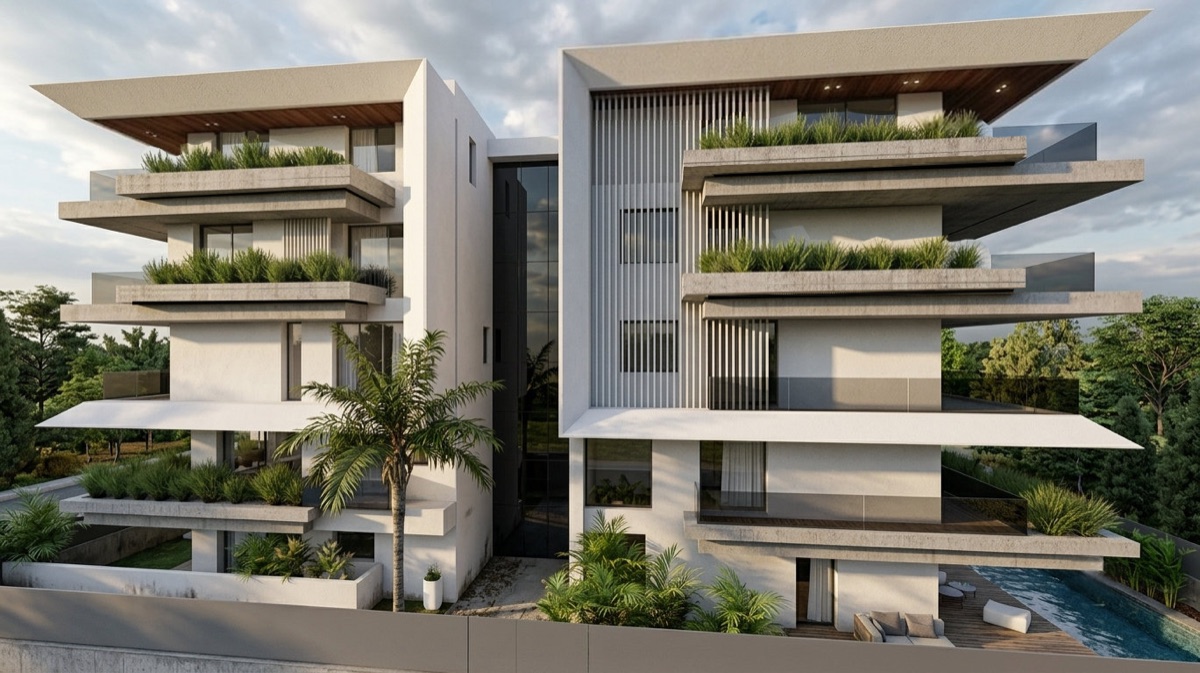
D127 gathers ten residences on a plot at Achilleos 6 and Alexandras 5: four on the ground floor, three on the first and three on the second, with balconies, attics and a green roof.
Loading the 3D building…
Vari–Voula–Vouliagmeni South Athens coast
Ten residences in Voula, by DOMES Architects.
01 The building
i. Form
D127 gathers ten residences on a plot at Achilleos 6 and Alexandras 5: four on the ground floor, three on the first and three on the second, with balconies, attics and a green roof.
ii. Water
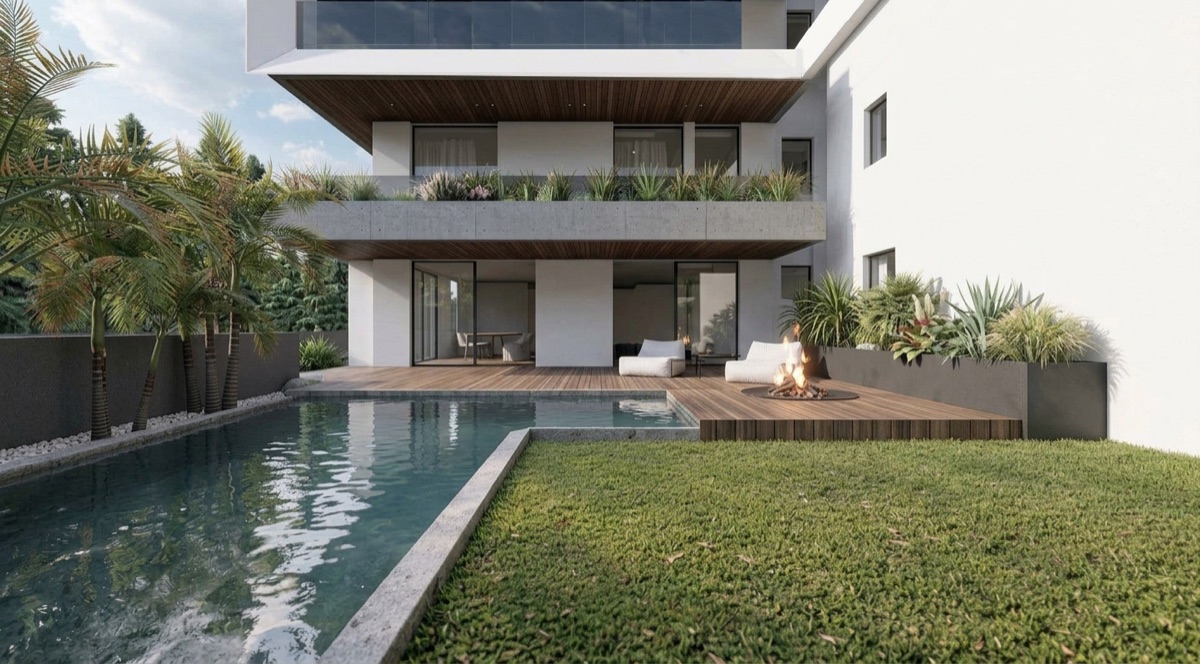
Eight of the ten residences have a swimming pool of their own: the four garden residences on the ground floor, A1 on the first floor and all three residences on the second.
iii. Roof
A green roof covers the main volume, and the roof plan adds photovoltaic panels in two arrays.
Source: roof plan A107
02 Residences
From an 87 m² apartment to a 334.5 m² home over three levels. Scroll up through the building, floor by floor; hover a residence to find it in the model, and open it for its rooms, plans and renders.
03 Day into night
Scroll, or drag the clock, to carry the sun across 21 June: from late afternoon, through sunset, into the night.
04 Interiors
Sixteen rendered interior views: living rooms with fireplaces, open kitchens, bedrooms and dressing rooms.
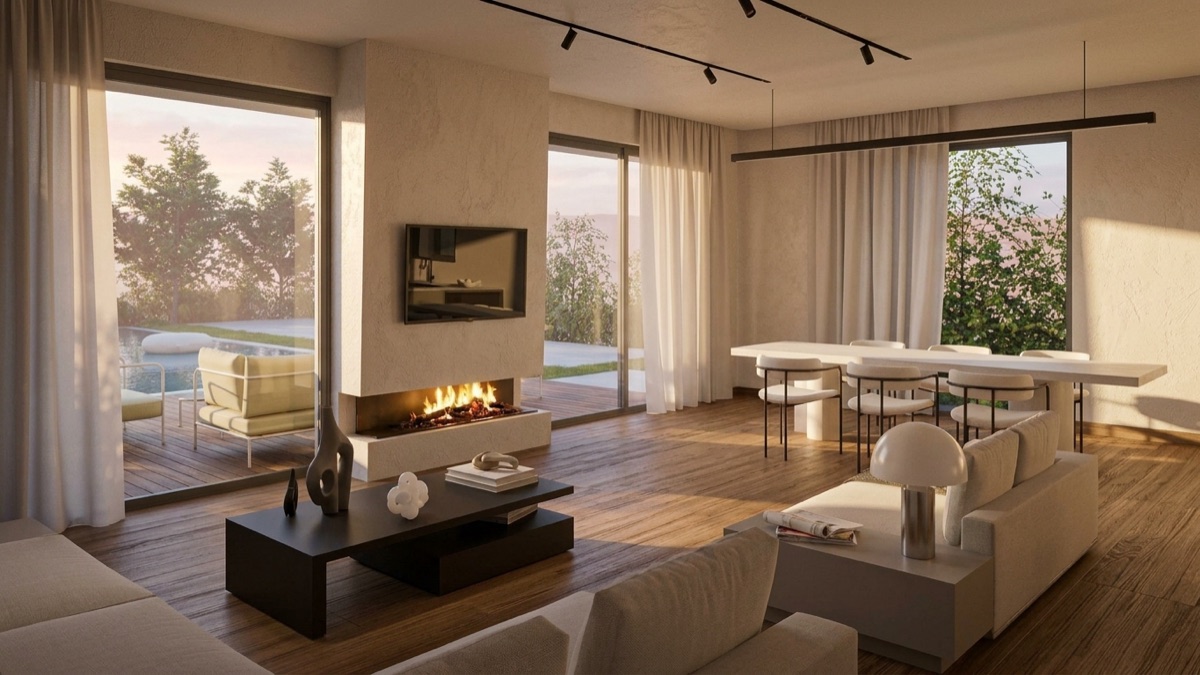
Living and dining with fireplace, day
05 Plans
The architects' furnished plans, from the basement to the roof. Choose a level; click the drawing to look closer.
Ground floor plan, furnished
06 Specifications
Every line below is taken from the drawings and the residences' brochure; its source is noted beneath it.
07 Location
The drawing shows the plot and the building's roof outline from the permit-set plans, with the sun's path over the site on the solstices and the equinox, calculated for 37.85° N, 23.77° E.
08 Explore
Enquiries For information about the residences at D127, please contact the project team.